Are you interested in inspecting this property?
Get in touch to request an inspection.
- Photos
- Floorplan
- Description
- Ask a question
- Location
- Next Steps

House for Sale in Goulburn
Heritage Charm Meets Modern Living
- 3 Beds
- 1 Bath
- 1 Car
Next Steps:
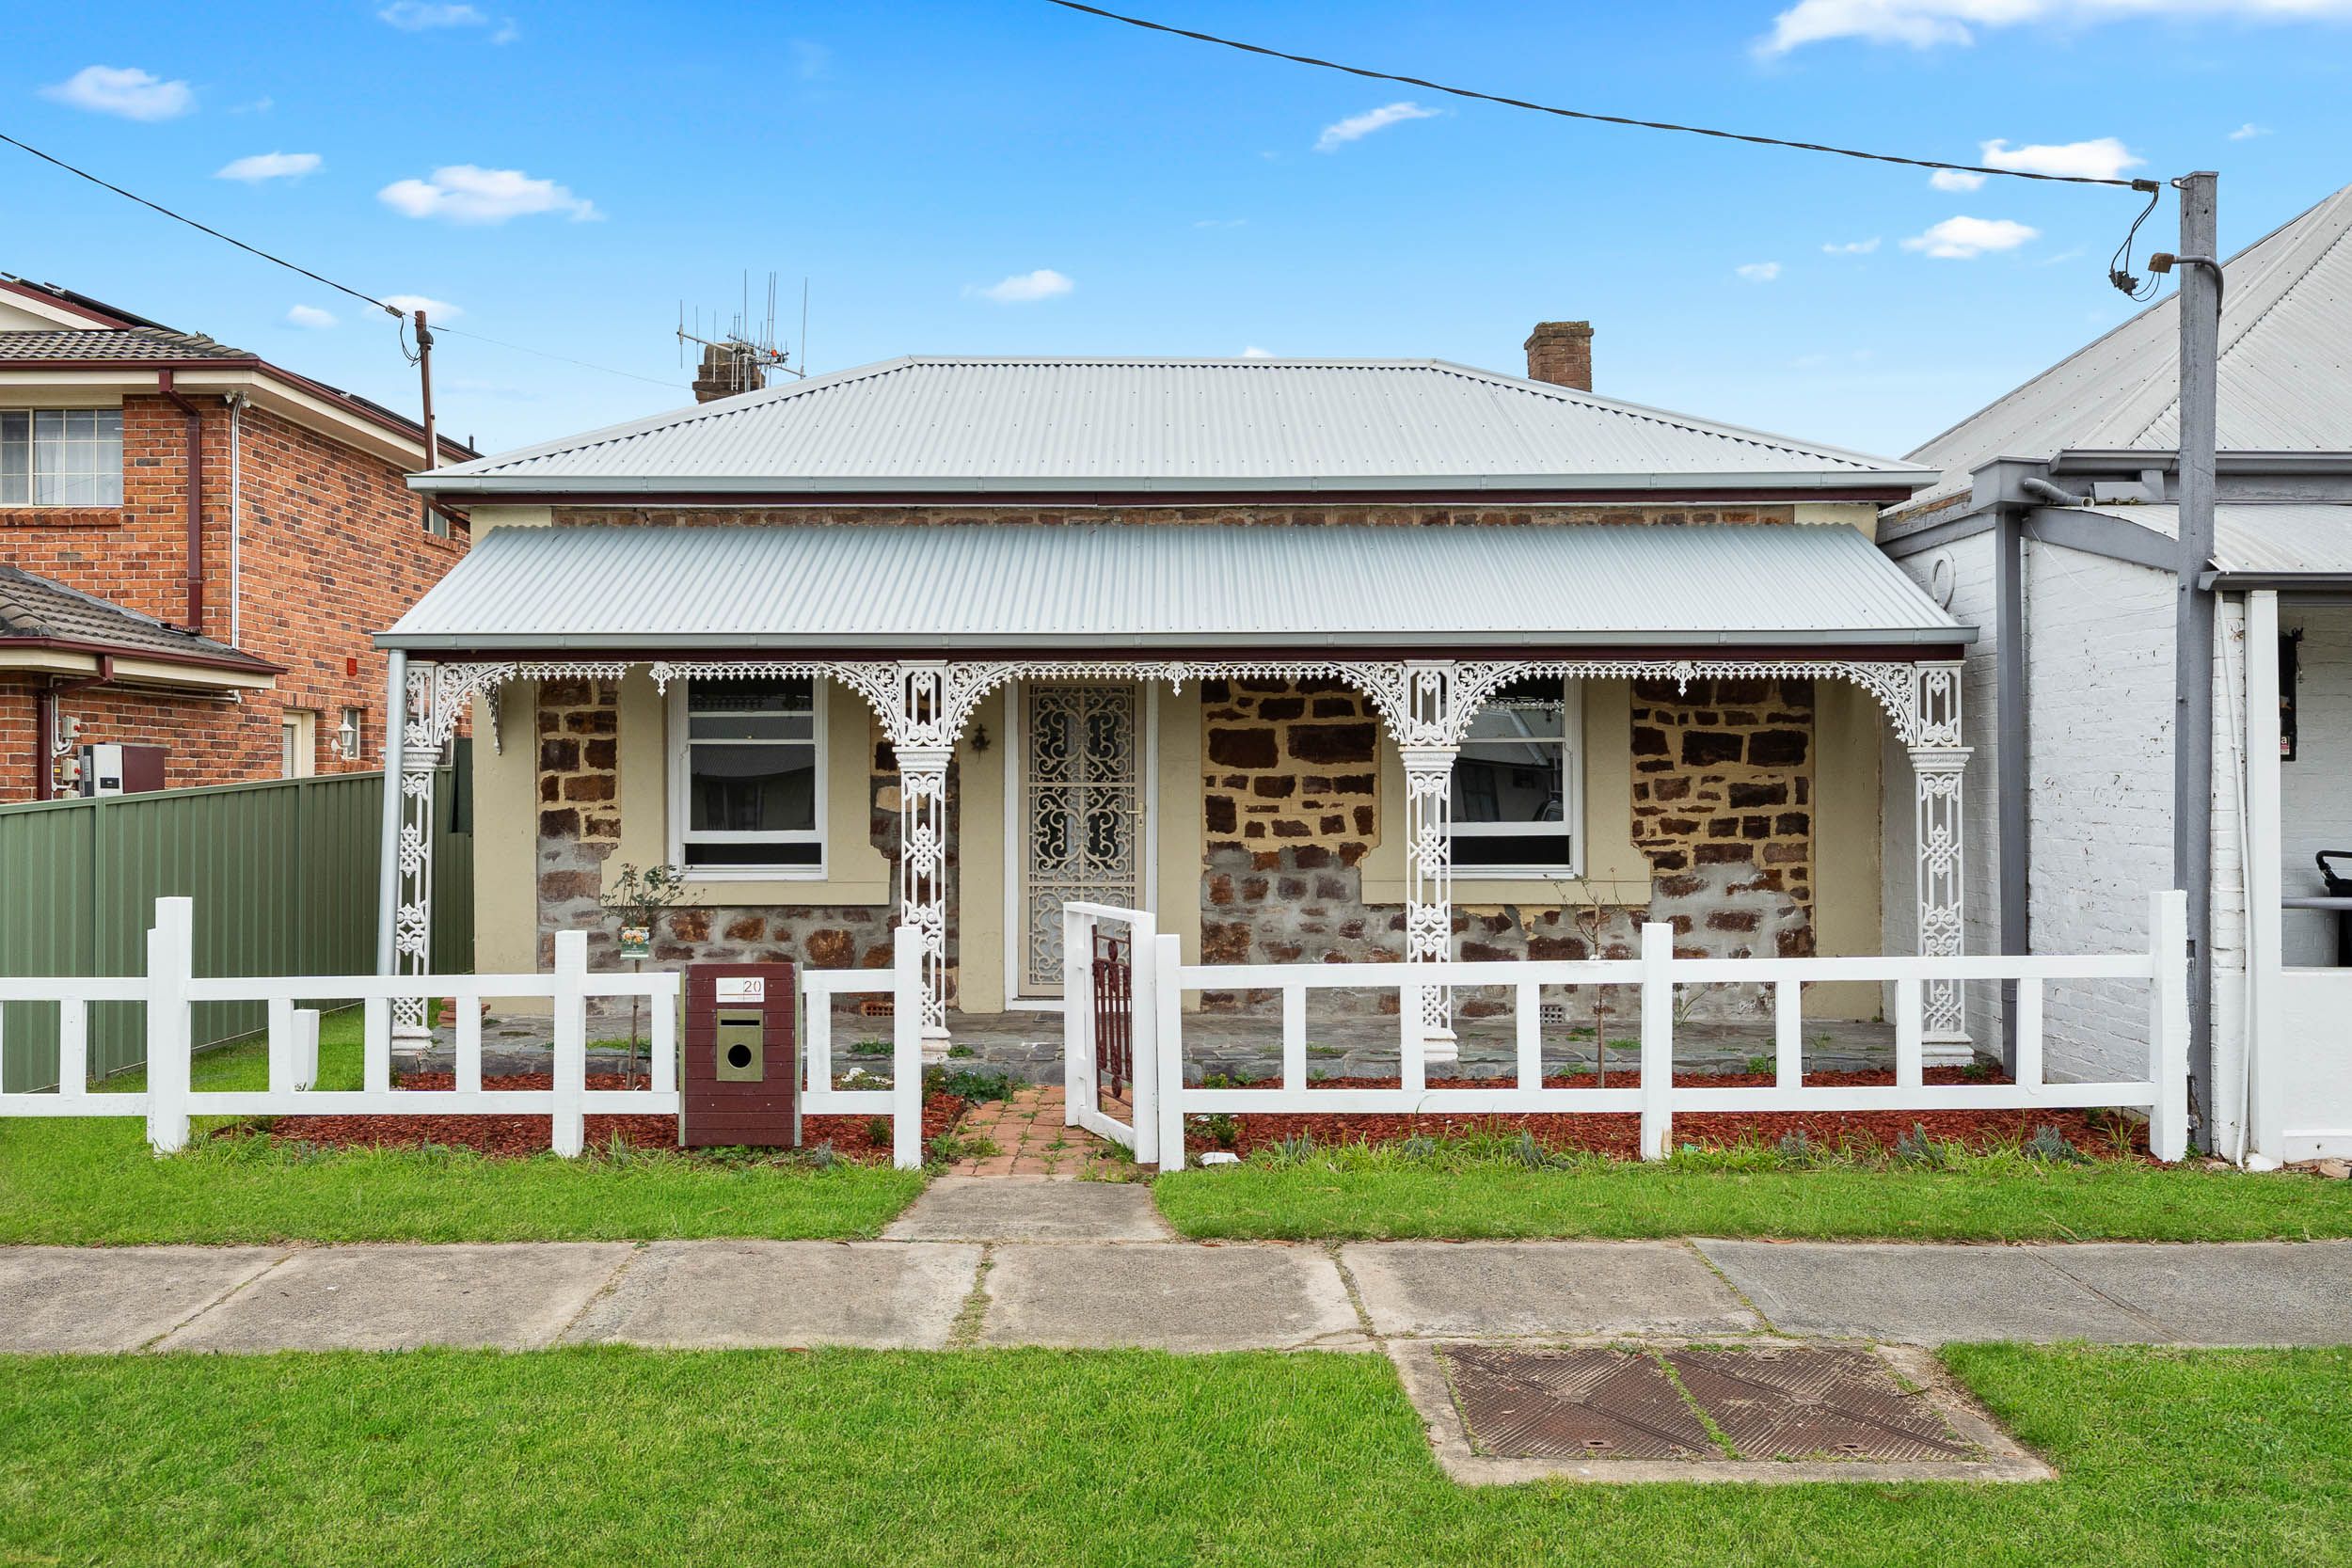
Talk to a mortgage brokerEnjoying an east-facing position in one of Goulburn's established streets, this character-filled home beautifully combines its historic charm with carefully considered modern improvements. A manicured front garden and traditional post-and-rail barn fence create an inviting first impression, while the façade tells the story of the home's evolution through three distinct stages of brick repointing. A new roof further enhances the home's longevity and appeal.
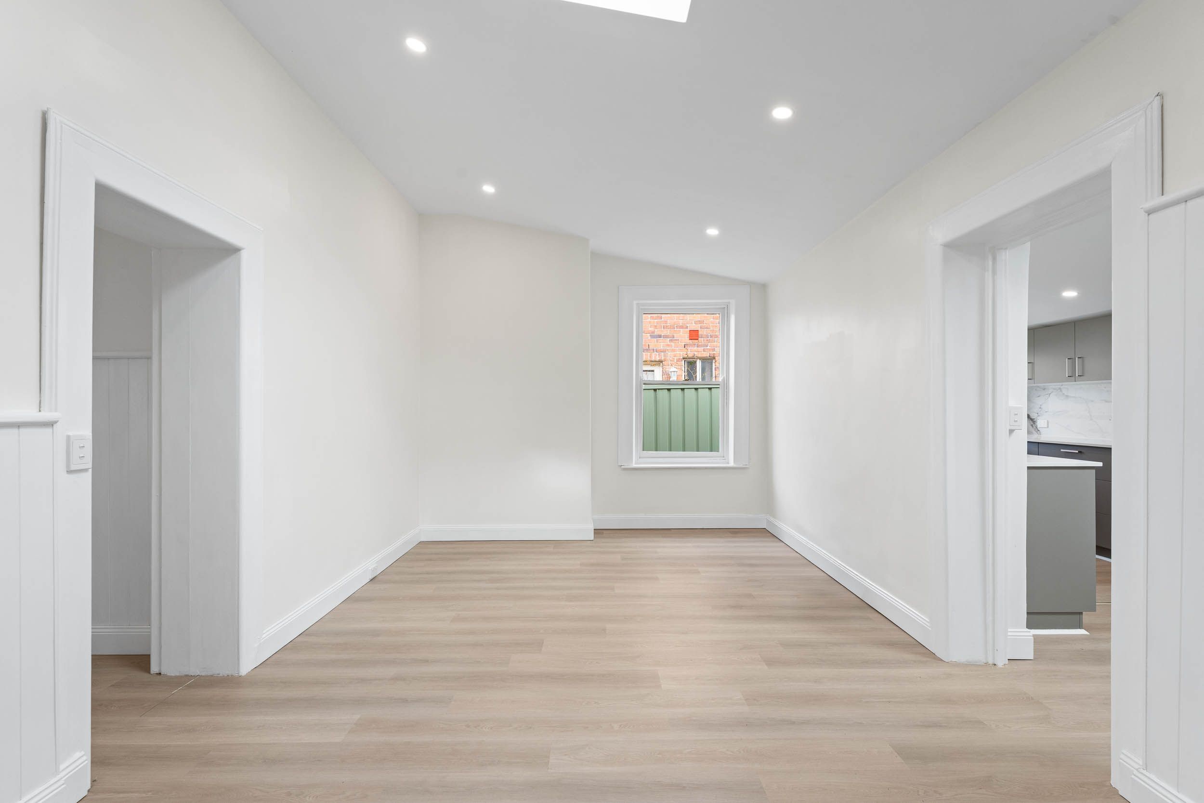
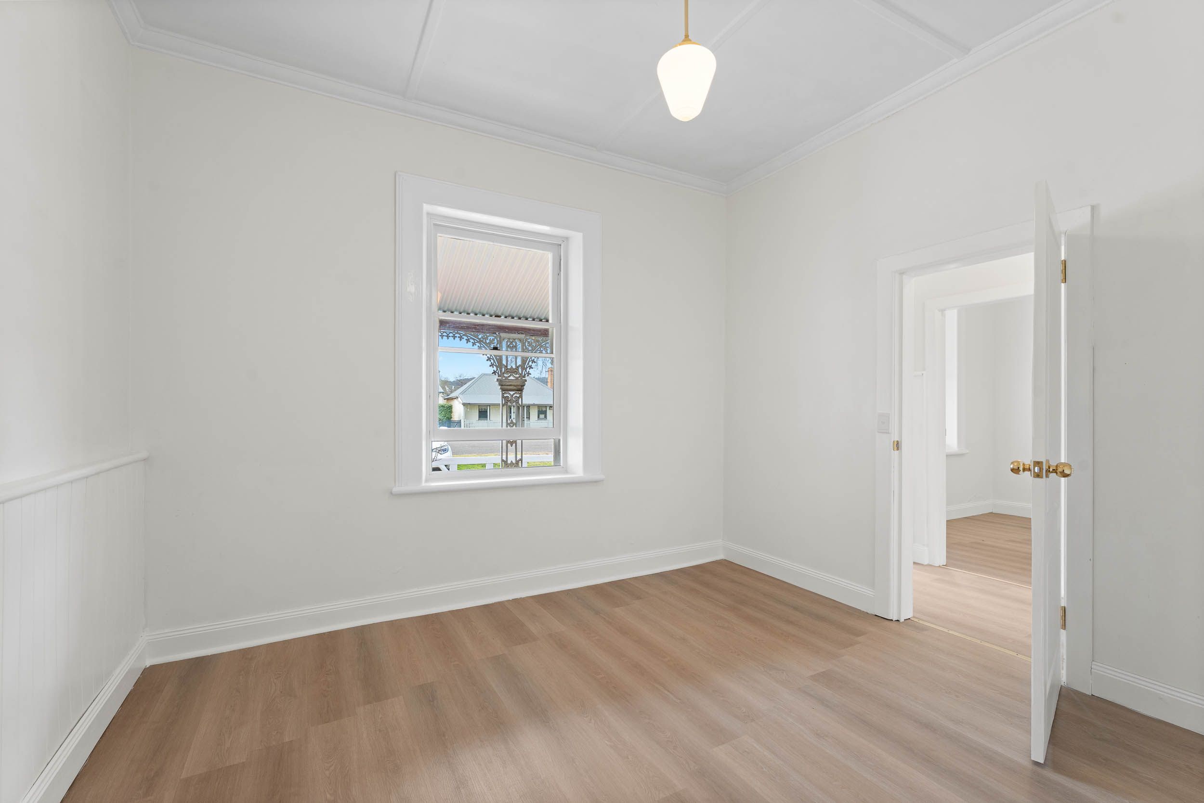
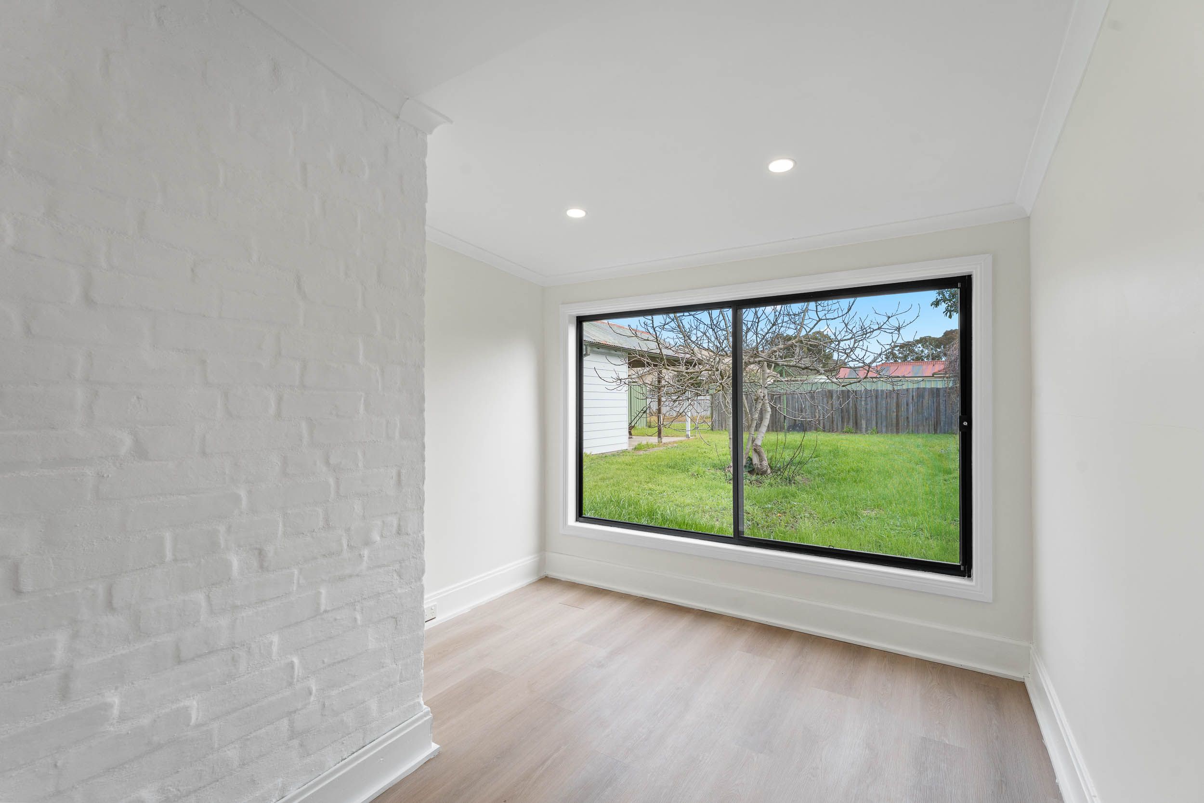
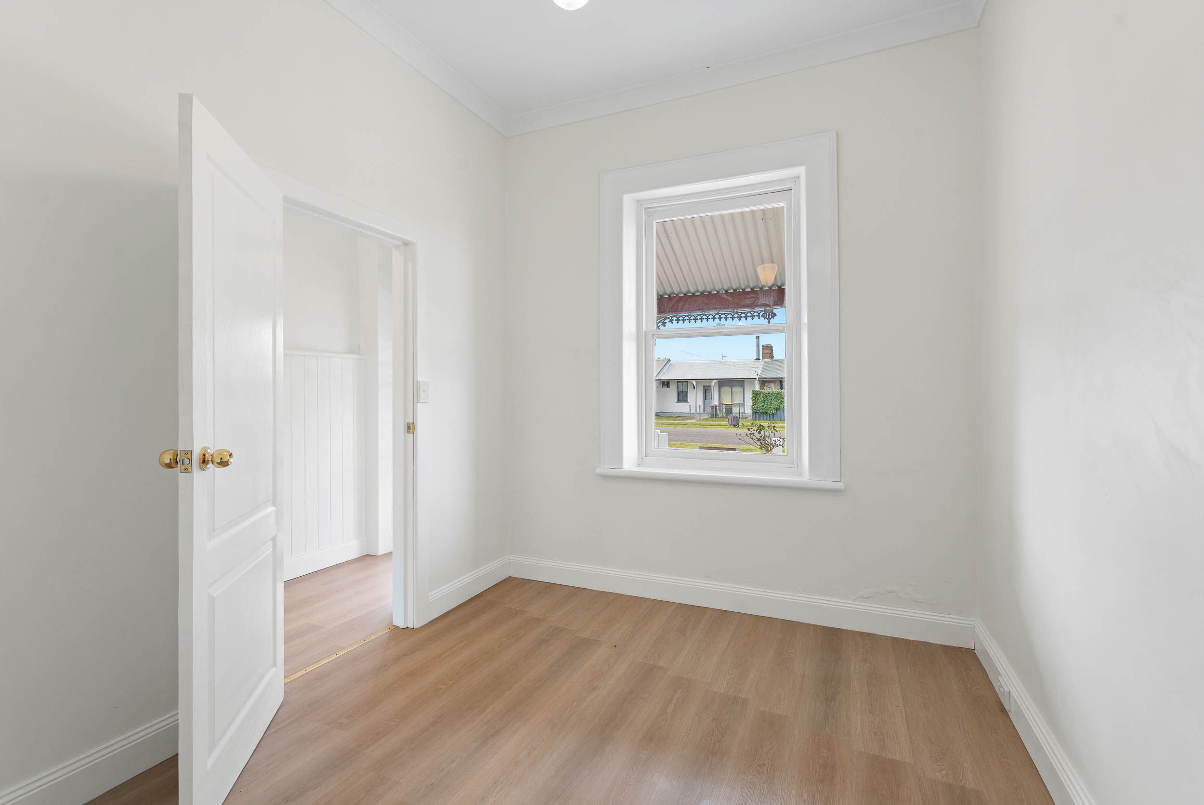
Stepping inside, a welcoming hallway leads to two generously sized front rooms, each bathed in warm morning sunlight through their east-facing windows. The hallway continues to the heart of the home, where an original open fireplace creates a cosy focal point within the living room. Overhead, a skylight floods the space with natural light, enhancing its warmth and sense of openness. Adjoining the living area is a versatile L-shaped room, perfectly suited as a home office, study, reading room or additional living space.
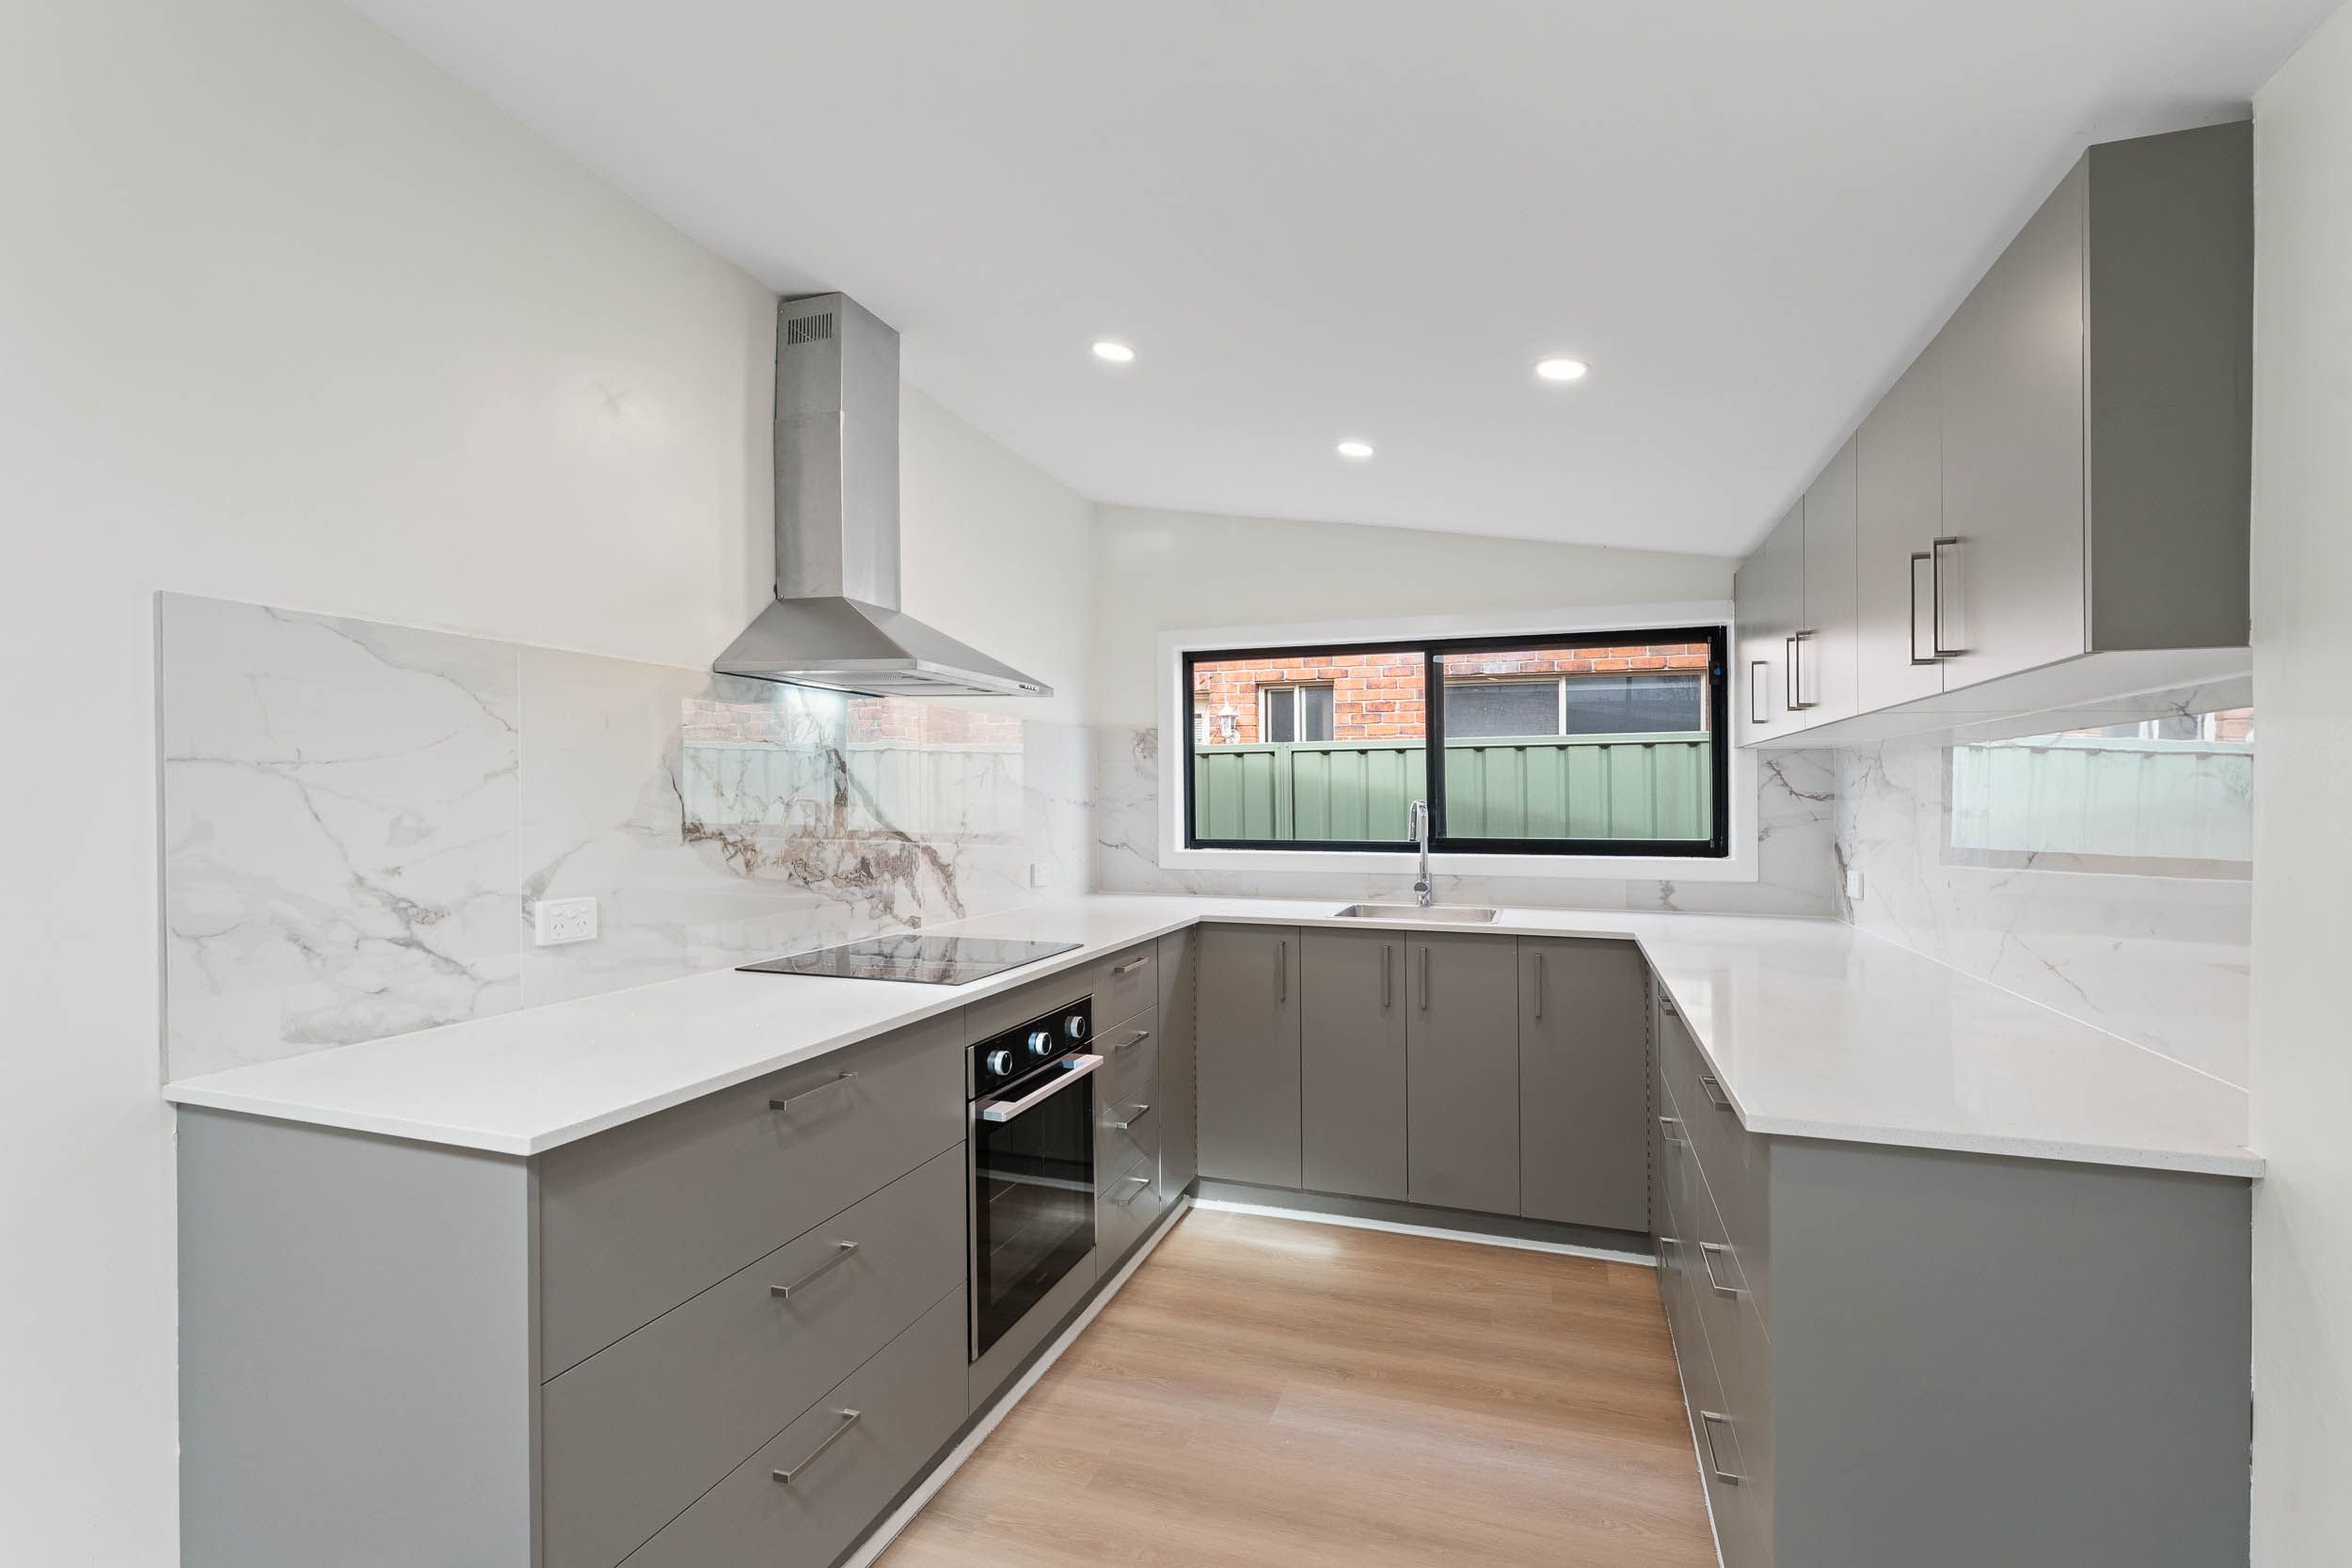
The recently constructed kitchen has been thoughtfully designed with quality finishes, featuring stone benchtops, a tiled splashback, an induction cooktop, electric oven, and a skylight that fills the room with natural light. A south-facing window provides soft, even daylight throughout the day, while a dedicated water connection is ready for a plumbed refrigerator.
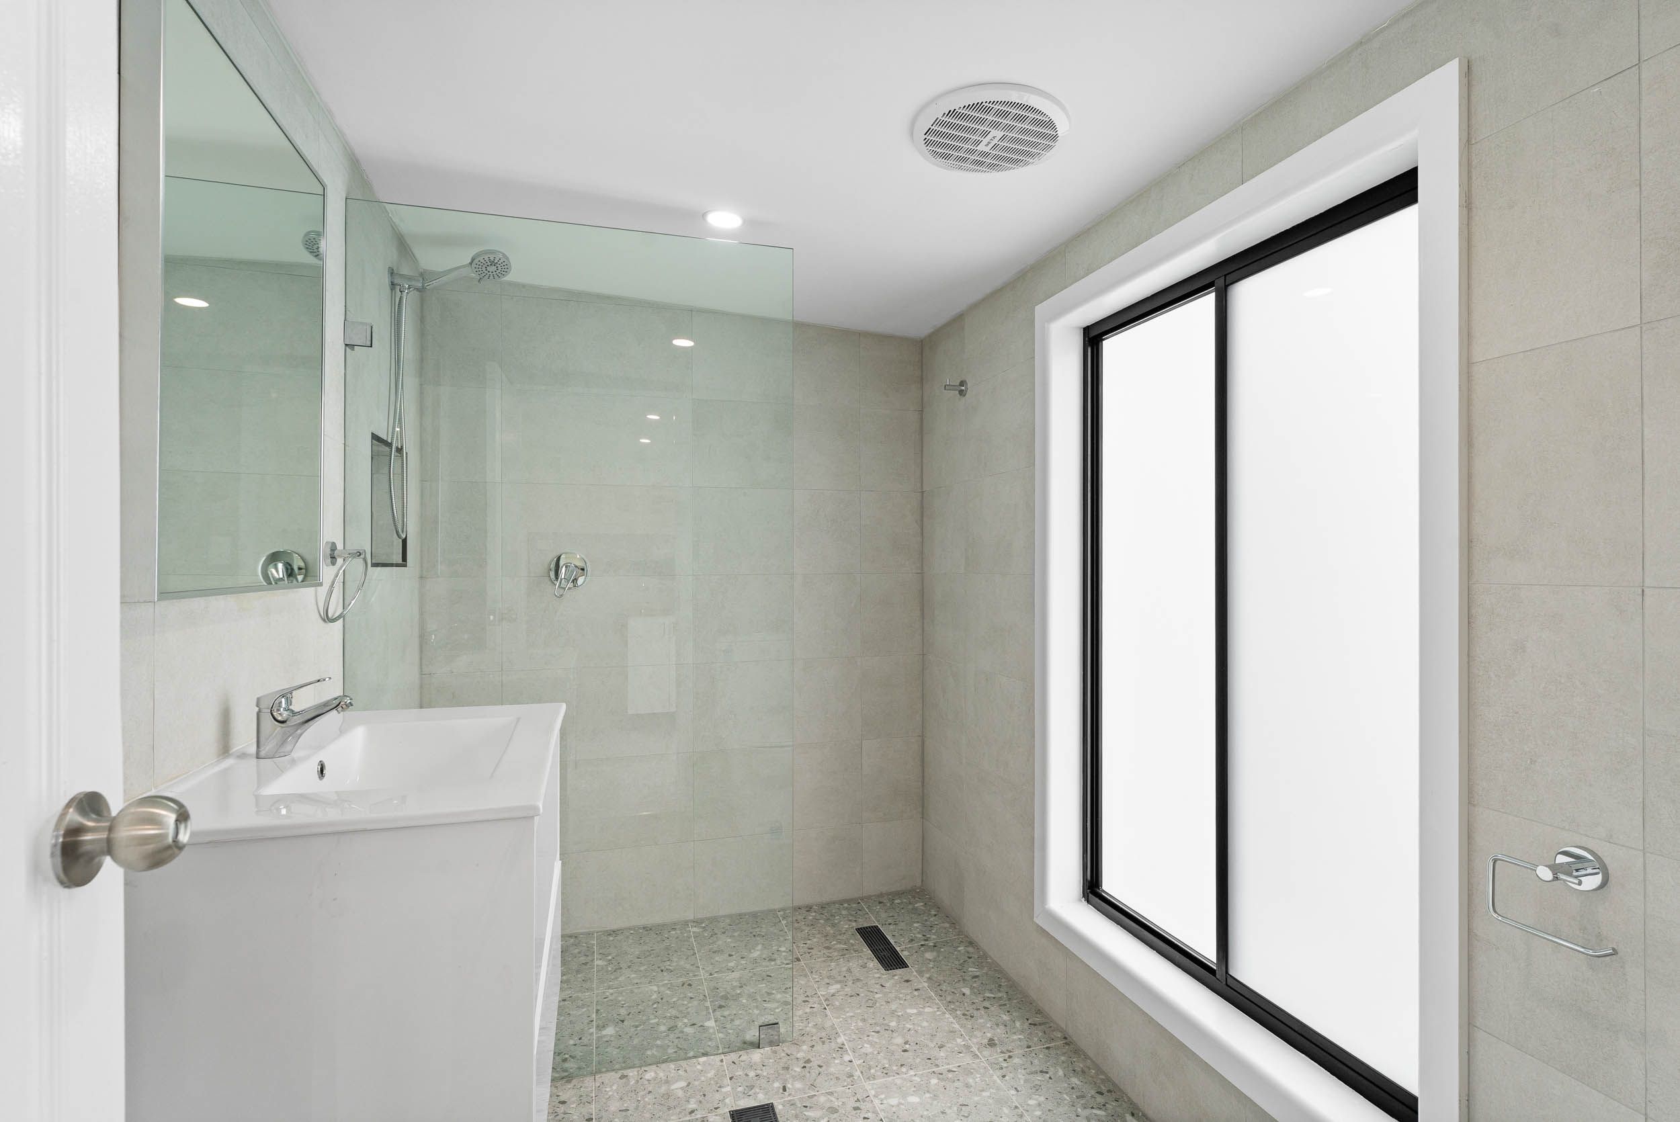
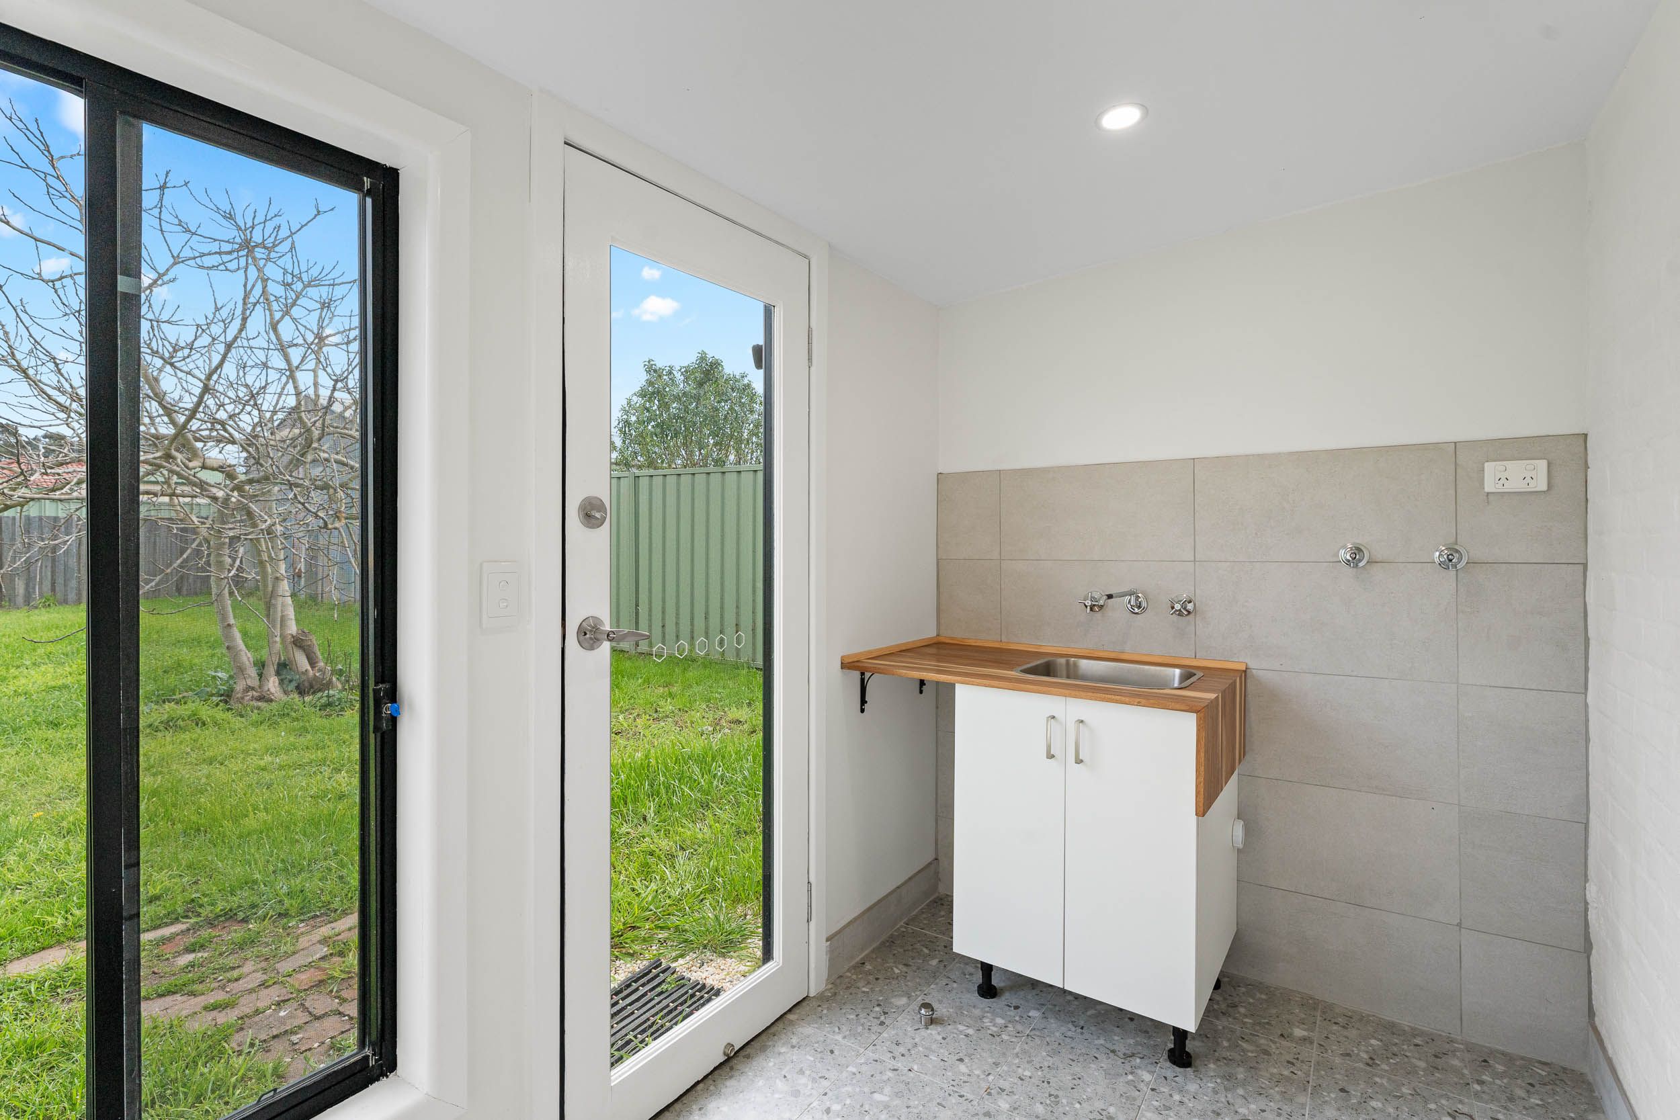
Flowing from the kitchen, the tiled laundry offers generous storage, a utility sink, and direct access to the backyard. Adjacent is the newly completed bathroom, finished with floor-to-ceiling practicality, including a tiled floor, modern vanity, shower, and toilet.
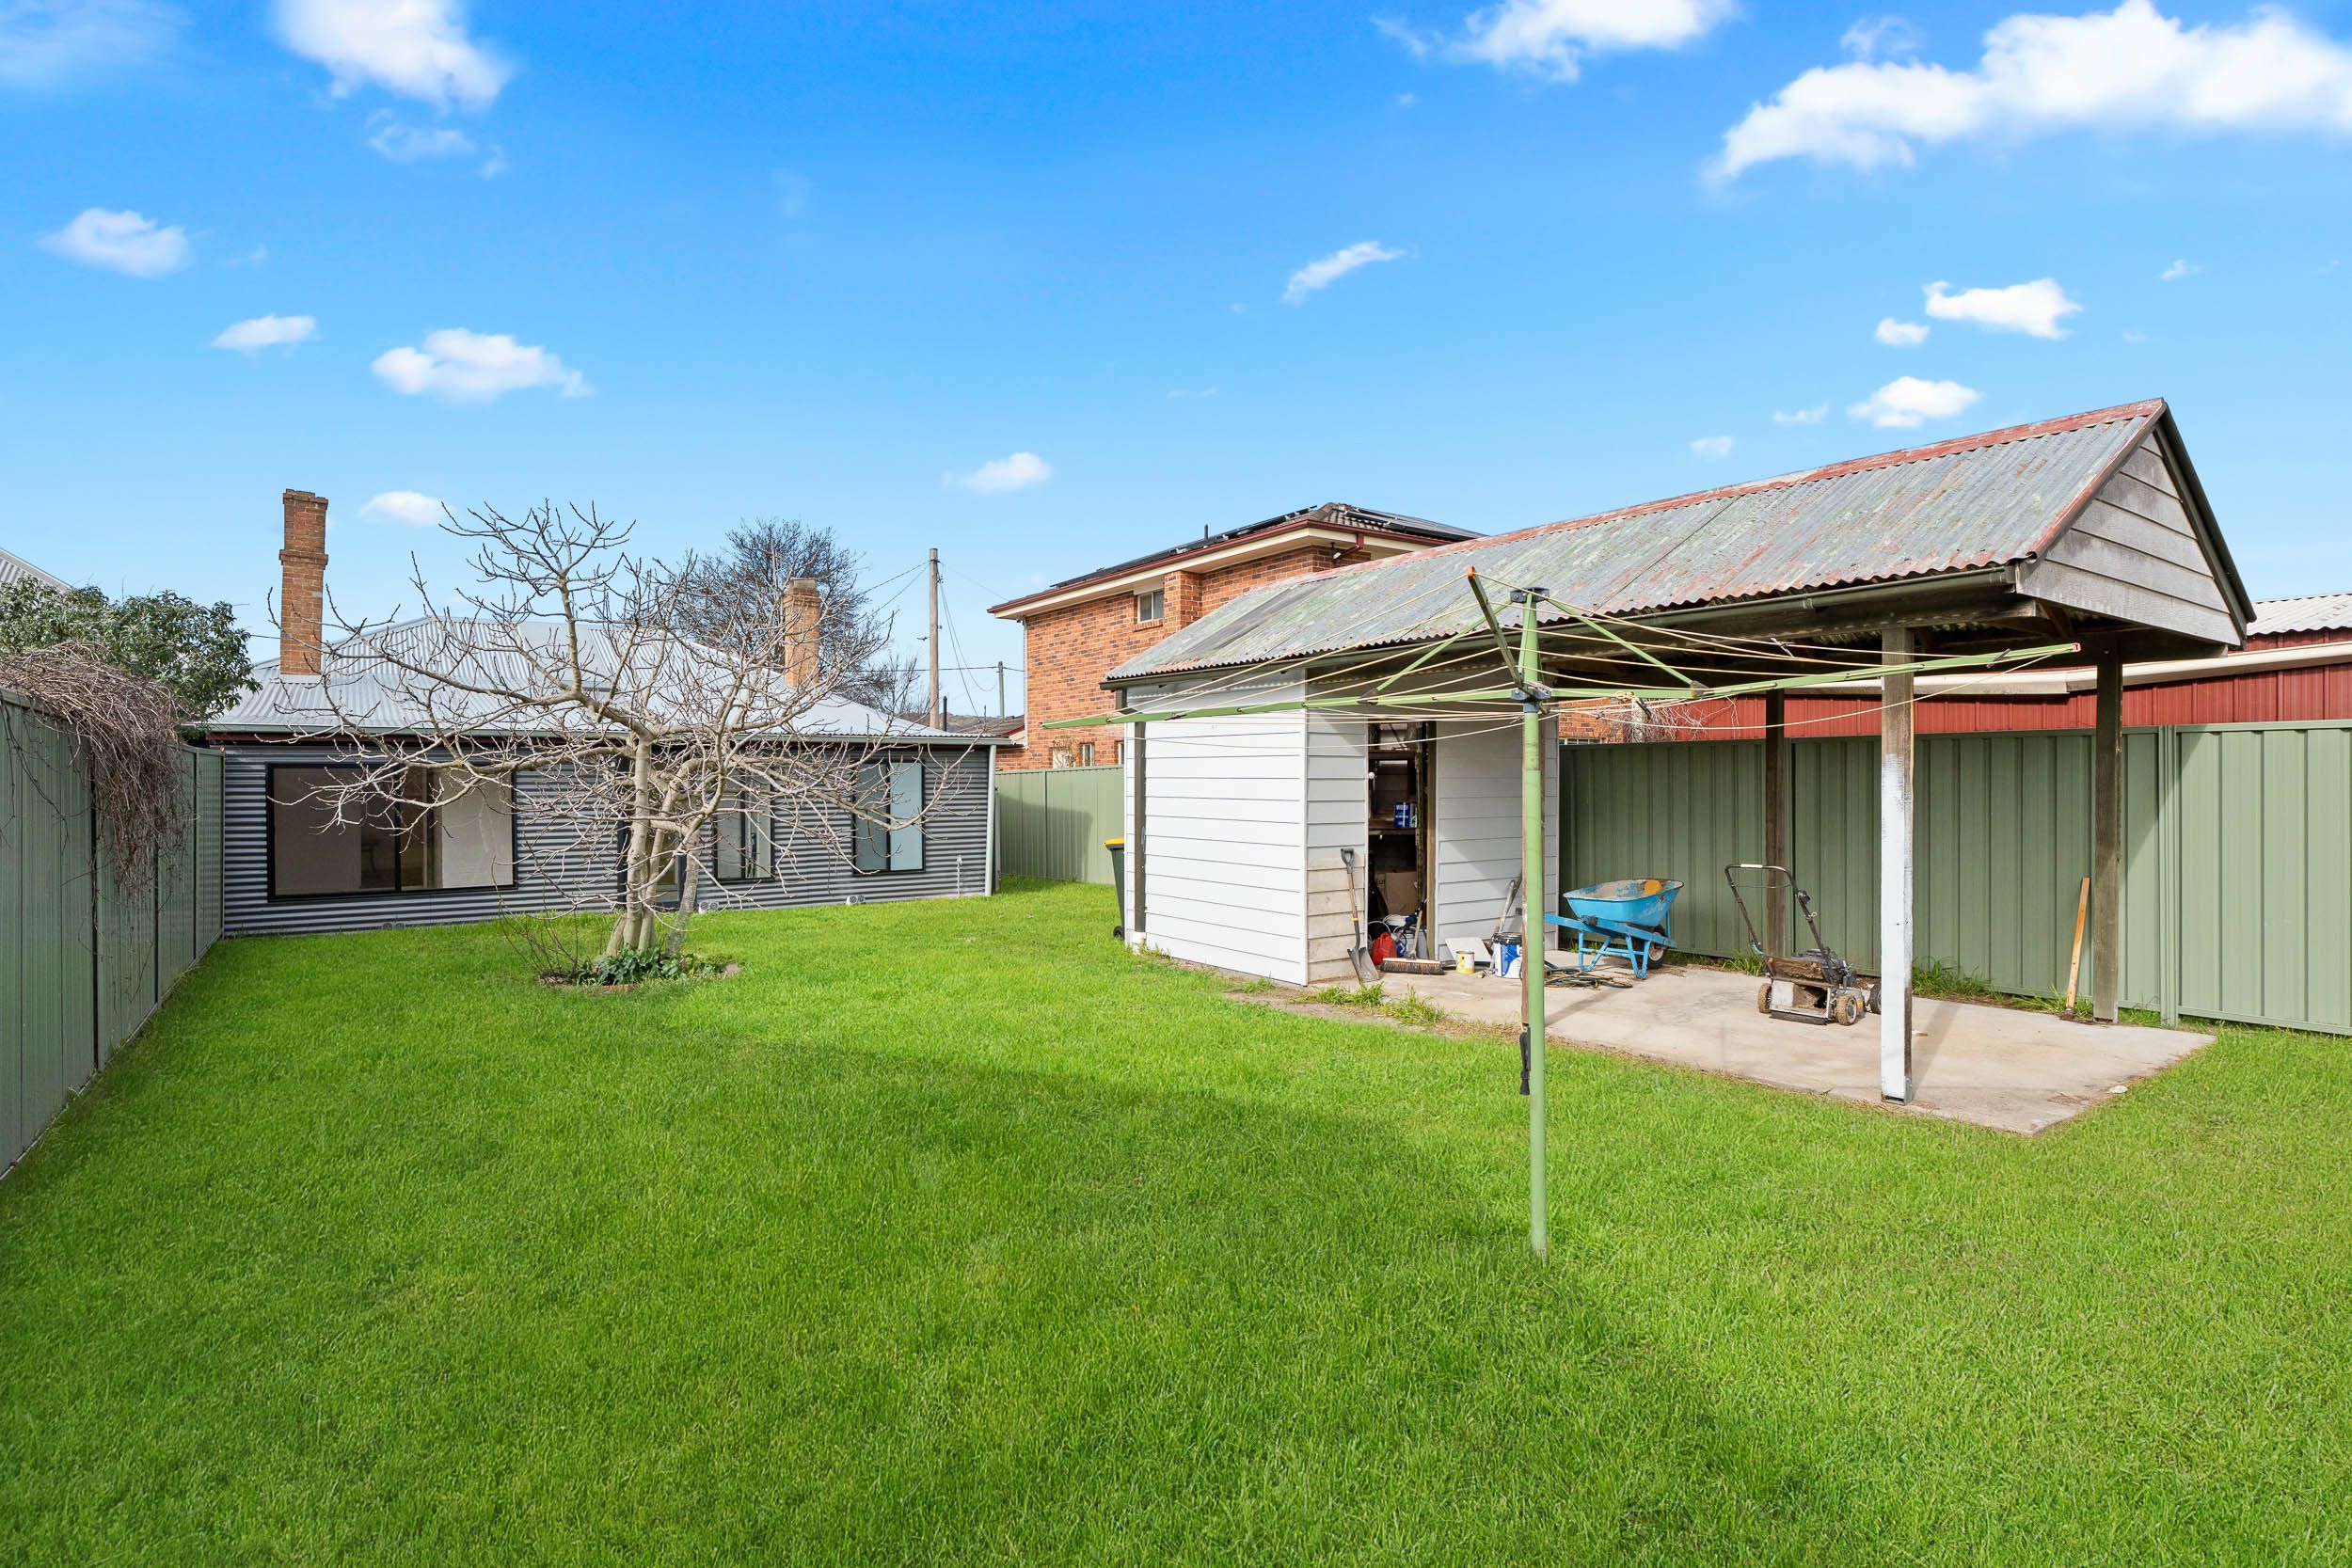
The rear yard offers a storage shed and carport with the convenience of rear laneway access. Additional practical features include gas hot water, a moisture barrier membrane installed to help protect the home, and a new roof.
Throughout the home, brass fittings have been selected to complement its period character, while brushed stainless steel finishes in the kitchen and bathroom provide a contemporary contrast. Above the entry to the L-shaped room, a section of the original timber beam has been intentionally left exposed, preserving a tangible reminder of the home's history and craftsmanship.
127m²
338m² / 0.08 acres
1 garage space
3
1
Next Steps:
Talk to a mortgage brokerAgents
- Loading...
- Loading...
Loan Market
Loan Market mortgage brokers aren’t owned by a bank, they work for you. With access to over 60 lenders they’ll work with you to find a competitive loan to suit your needs.